
2827 Tradewind Drive | Mount Pleasant | $749,990
SHOW DETAILS
2827 Tradewind Drive
Mount Pleasant, SC 29466
$749,990
3
BEDS
2.5
BATHS
1,730
SQ. FT.
2827 Tradewind DriveMount Pleasant, SC 29466
For SALE
Single Family
ACTIVE
$749,990
EST. 1,887.90/MO CALCULATE
3
BEDS
2.5
BATHS
1,730
SQ. FT.
Property Description
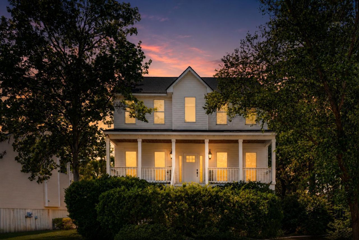
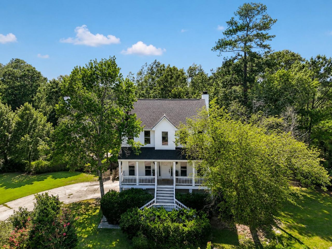
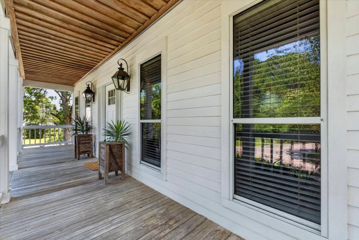
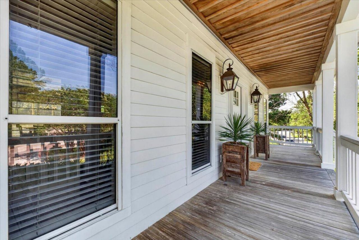
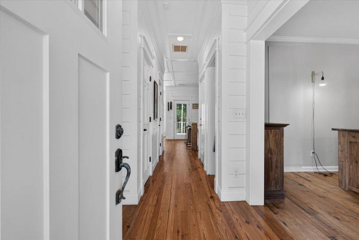
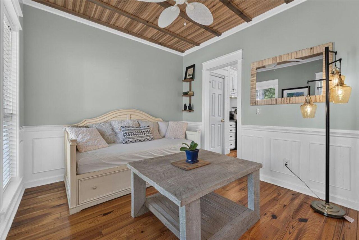
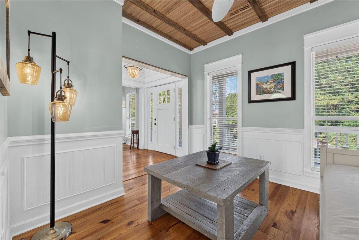
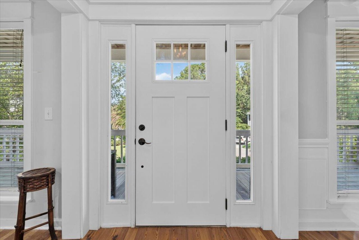
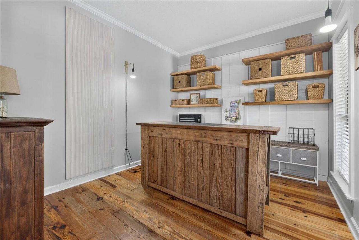
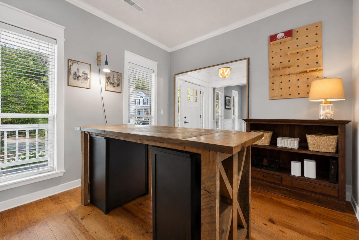
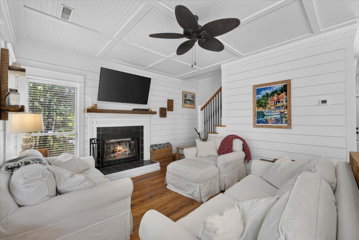
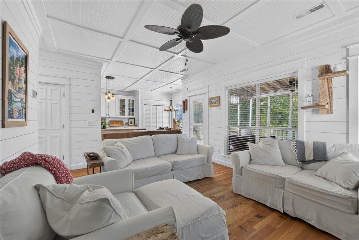
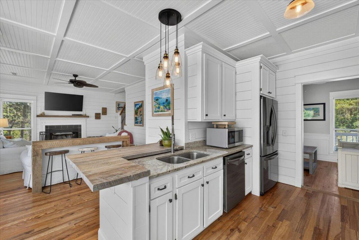
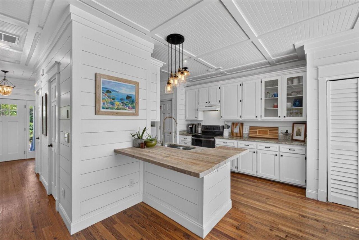
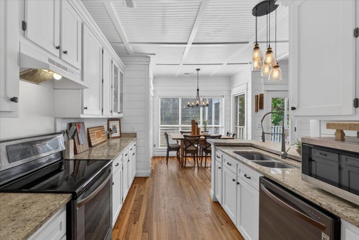
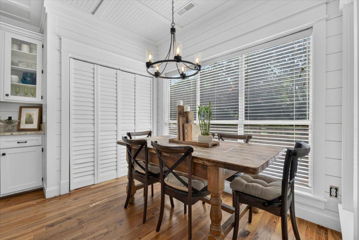
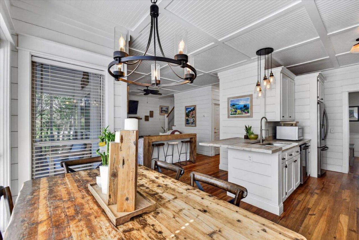
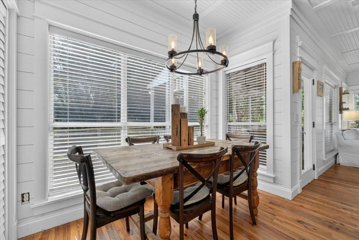
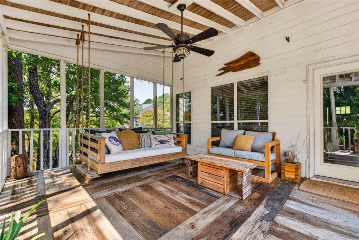
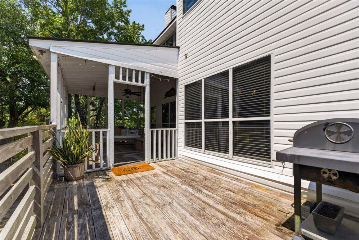
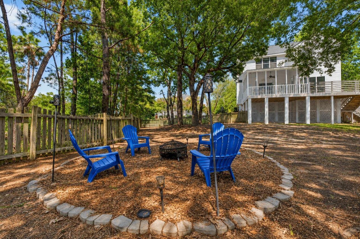
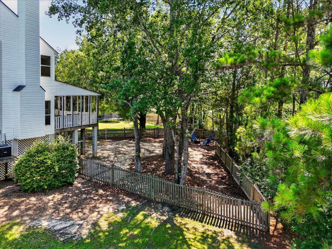
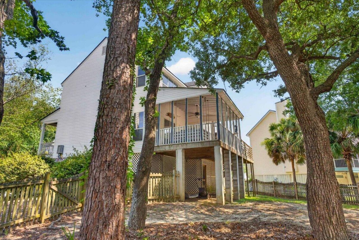
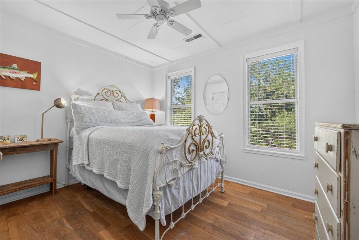
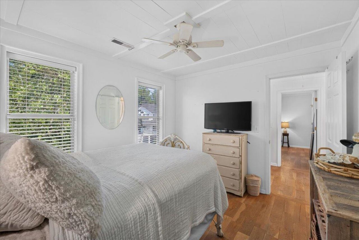
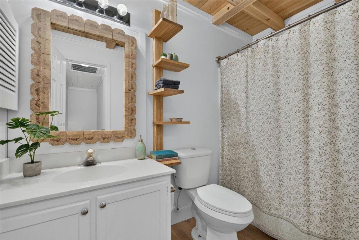
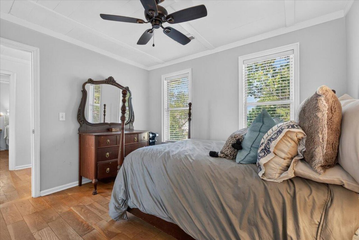
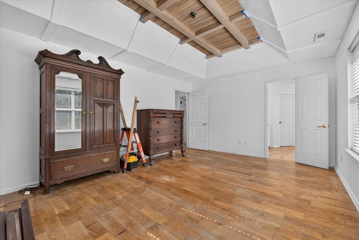
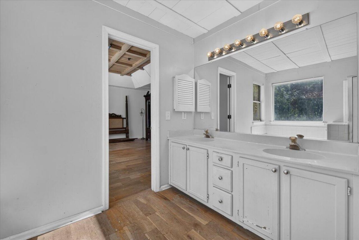
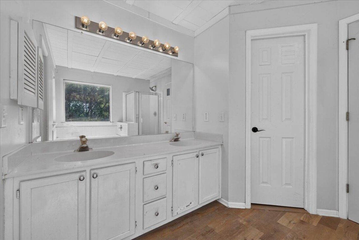
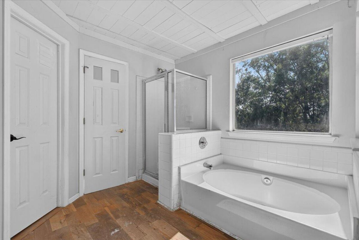
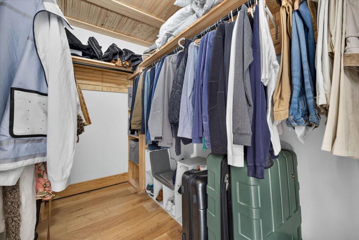
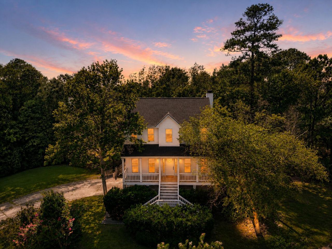
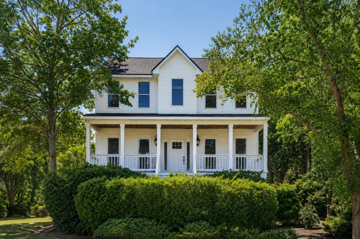
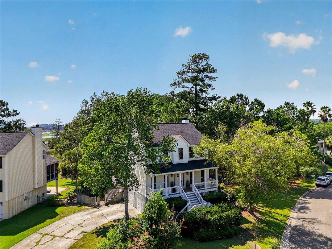
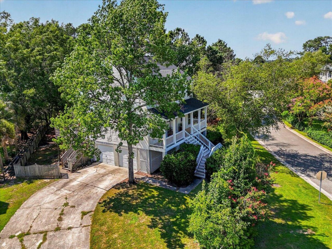
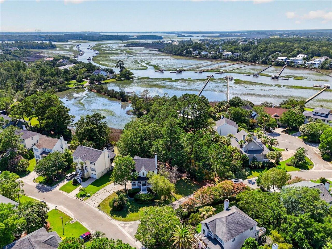
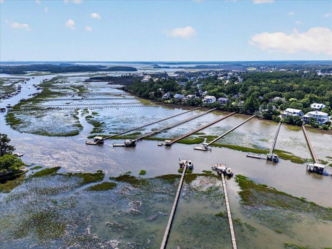
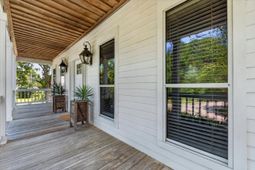
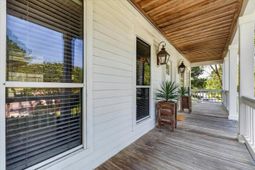
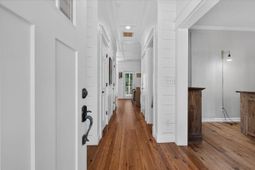
Welcome to this inviting three-bedroom, two-and-a-half-bath elevated home nestled in the highly sought-after Horlbeck Creek neighborhood of North Mount Pleasant, an area beloved for its convenient access to top restaurants, upscale shopping, nearby beaches, and award-winning schools. Step inside to discover a first floor rich with character: featuring abundant millwork, classic shiplap accents and beautiful antique heart pine flooring. With all sleeping quarters tucked away upstairs, the first floor offers a wonderfully open layout for entertaining, hanging out, and being social. Additional living spaces include a warm family room centered around a cozy fireplace,a dedicated study perfect for a home office, and a versatile sitting room that easily doubles as a formal dining room- ideal for entertaining. Situated on a fantastic corner lot, the owner's retreat overlooks the expansive backyard, complete with serene pond views from the bedroom and equally picturesque views from theback porch. The second floor is finished with beautiful 5 White Oak flooring, adding warmth and timeless appeal to the home's private living spaces. The primary suite and bath are ready for your personal design touch, and the home is being sold as-is; offering a rare opportunity to create a custom retreat at a price that reflects the value in doing so. It's a fantastic chance to bring your vision to a home with unbeatable bones located in a supreme location.Outside, enjoy the large back porch and open grilling area overlooking the yard -- the perfect spot for relaxing evenings or entertaining friends and family. This lifestyle extends throughout Horlbeck Creek ,a community offering even more for those who love the Lowcountry, including a deep-water dock with water access -- perfect for boating, fishing, and everything coastal living has to offer. A convenient wooded path also links Horlbeck Creek to Brickyard Plantation, providing a tranquil, thoughtfully integrated pedestrian and bike connection between the two neighborhoods.All of this within an award-winning school district and just minutes from Isle of Palms and Sullivan's Island beaches. Don't miss your chance to bring your vision and a little TLC to this charming home inone of North Mount Pleasant's most desirable communities, Book your private showing today!
Property Details
- MLS ID26021831
- Property TypeResidential - Single Family
- Building Area Total1730
- Community FeaturesBoat Ramp, Dock Facilities, Trash, Walk/Jog Trails
- CoolingCentral Air
- Days on Site1
- ExteriorVinyl Siding
- FencingWood, Fence - Wooden Enclosed
- Fireplace FeaturesFamily Room, One
- Fireplaces1
- Fireplace Y/NYes
- FlooringWood
- Garage2
- GarageY/NYes
- HeatingCentral
- HeatingY/N1
- Home StyleTraditional
- Interior FeaturesTray Ceiling(s), Walk-In Closet(s), Family, Formal Living, Entrance Foyer, Office, Pantry, Separate Dining, Study
- LaundryWasher Hookup
- Lot Dimensions0.23 acre(s)
- Lot FeaturesCorner Lot, Wooded
- Lot Size0.23 Acres
- Other StructuresNo
- Parking Features2 Car Garage, Garage Door Opener
- Patio And PorchDeck, Patio, Covered, Porch - Full Front
- Roof TypeAsphalt
- SewerPublic Sewer
- Stories2.0
- UtilitiesDominion Energy, Mt. P. W/S Comm
- WaterPublic
- Waterfront FeaturesPond Site
- Window FeaturesWindow Treatments - Some
- WoodedYes
- Year Built1995
- acres0.23
Amenities
- Tray Ceiling(s)
- Walk-In Closet(s)
- Family
- Formal Living
- Entrance Foyer
- Office
- Pantry
- Separate Dining
- Study
Listed By / Shown By
Listed By
Agency Name: Coldwell Banker Realty
Charleston Trident MLS
Shown By
Agent Name: Andrew Drury
Agent Phone: (843) 345-6767
Agency Title: Carolina One Real Estate
Charleston Trident MLS


Web address QR Codes
2827 Tradewind Drive
Andrew Drury
©OneHomeValue
Ask A Question 2827 Tradewind Drive, Mount Pleasant, SC 29466



Privacy Policy / DMCA Notice / ADA Accessibility


This site is hosted, designed and copyright
© 1994 - 2026 by
Delta Media Group, Inc. -- Patent Pending --